Existing homeRinnai ducted + MyPlace IQHeat pump hot waterSolar arranged
The brief
Get the energy bills down
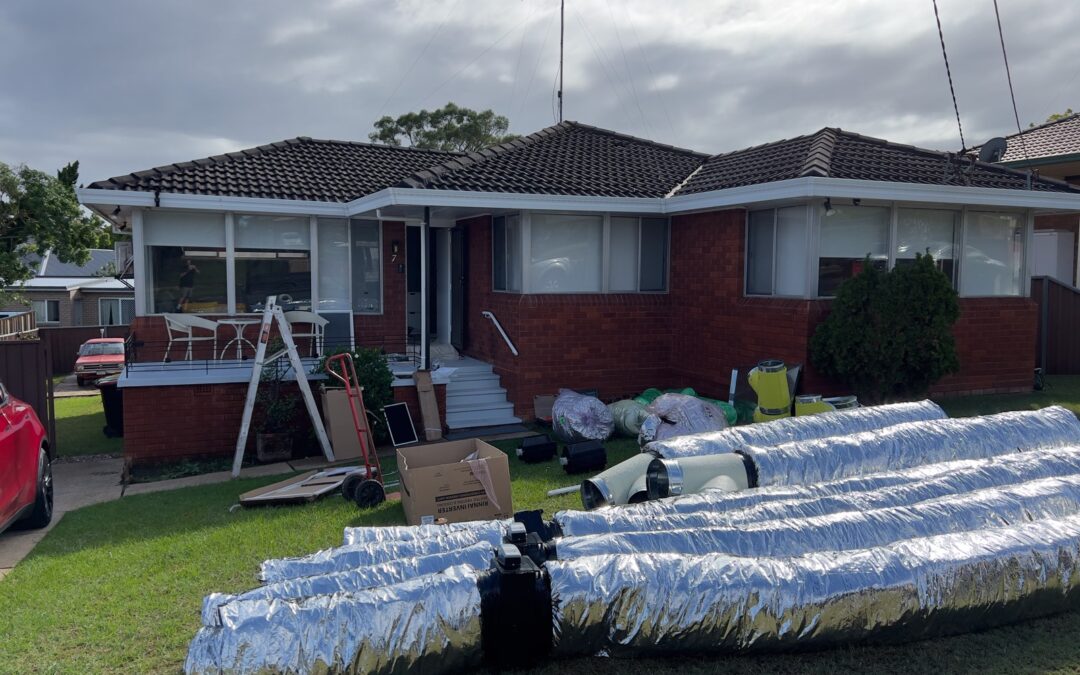
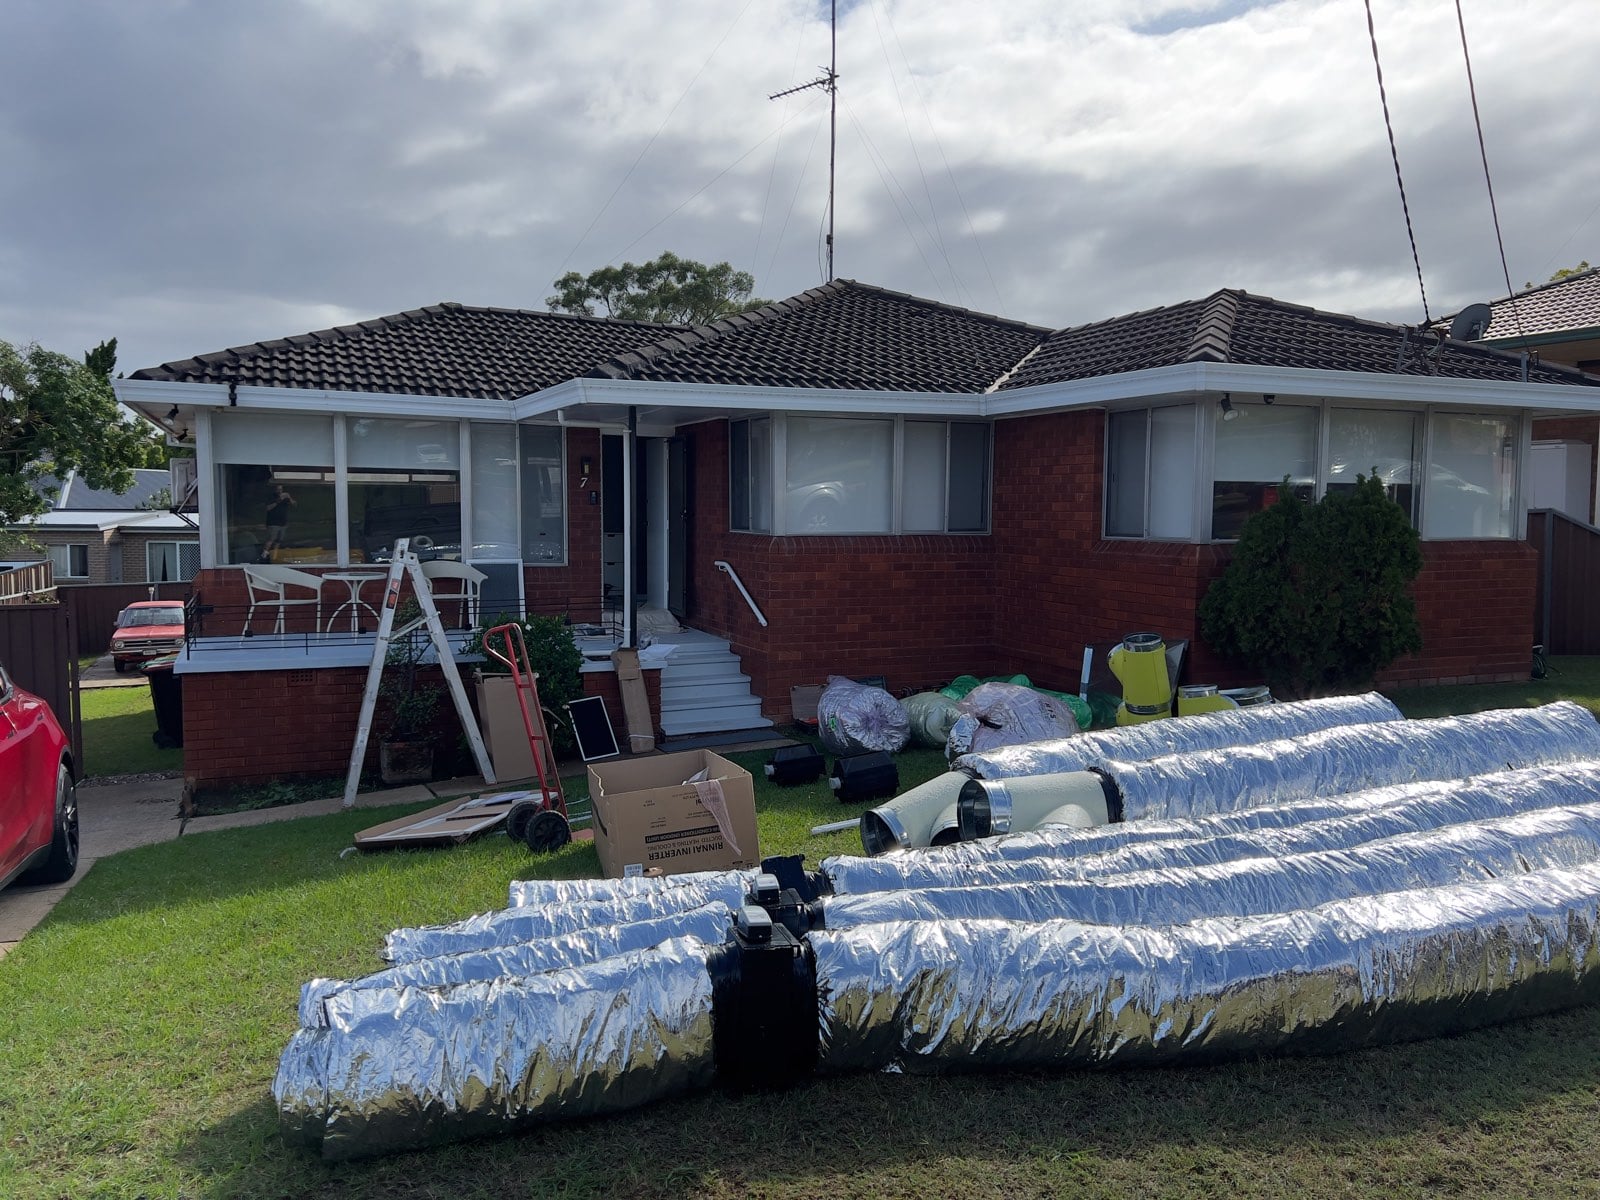

A classic brick home in South Penrith, and a brief we hear every week: the power bills are heading the wrong way — pull them back. The family also lives with sinus and allergy issues, so healthier air made the list too.
Rather than one appliance swap, we put together the whole picture.
The solution
Solar — arranged through one of our trusted partners, so generation came first.
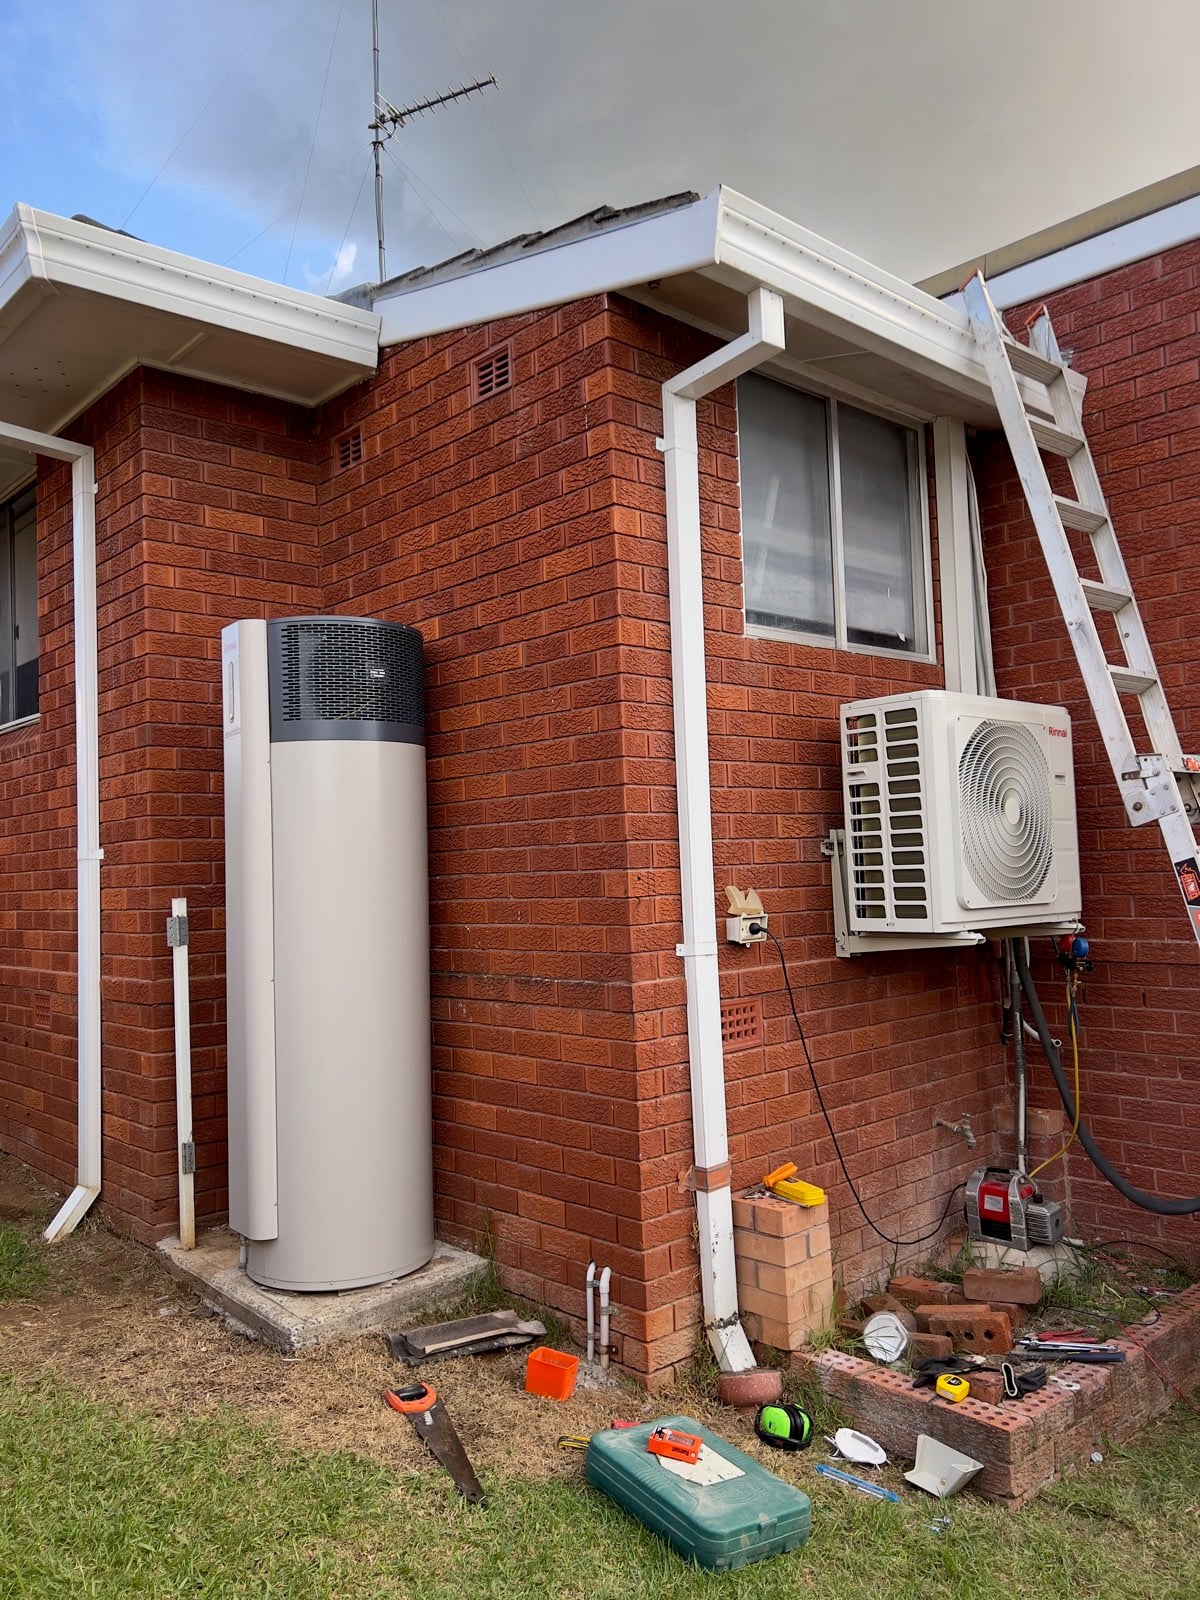
Rinnai heat pump hot water replacing the old electric tank — the same hot showers for a fraction of the energy.
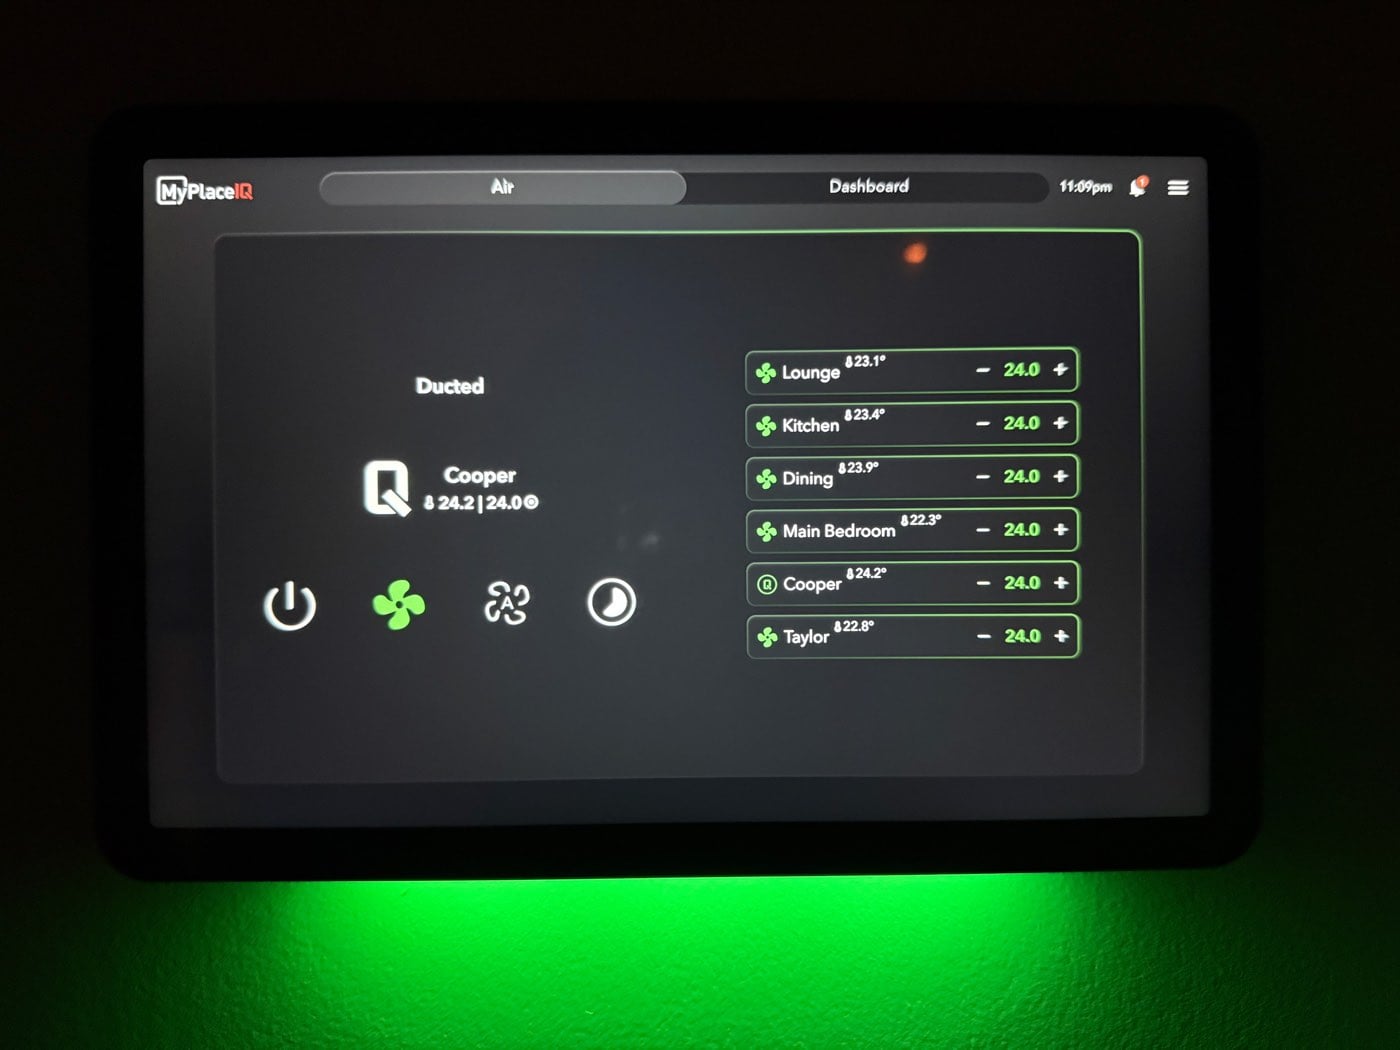
Rinnai ducted reverse-cycle with MyPlace IQ smart zoning — heat and cool the rooms in use, not the whole house.
Subfloor ventilation to keep moisture moving under the house.
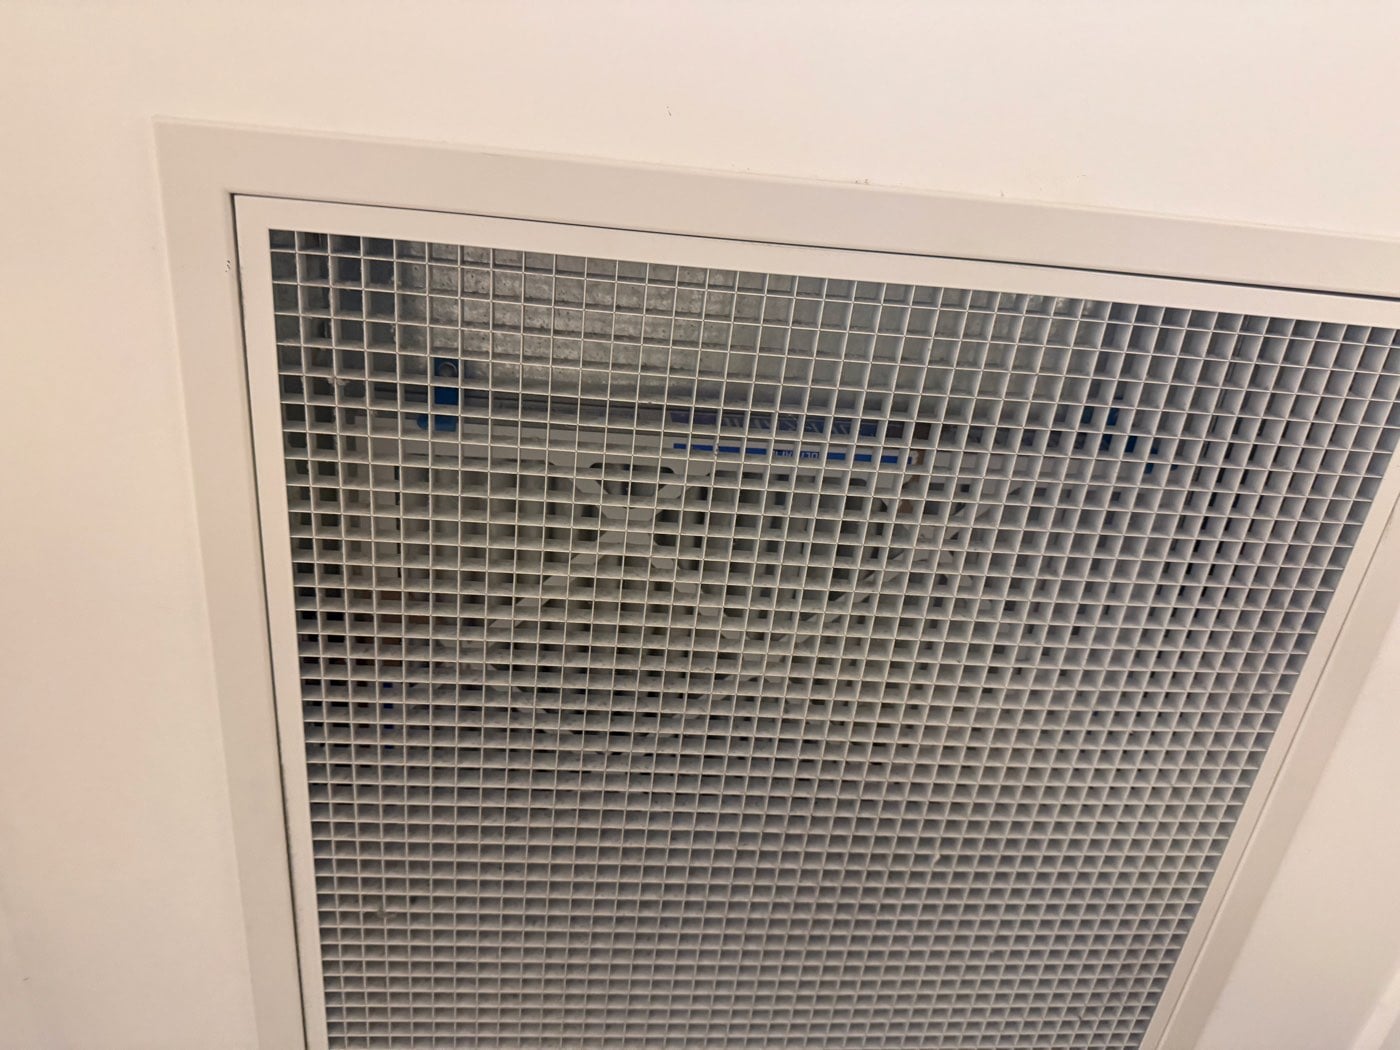
G4 high-efficiency return-air filter — a meaningful upgrade for sinus and allergy sufferers.
Generation, hot water, climate and air quality — one coordinated upgrade, bills heading the right way.
Inside the project
The job, done
Install dayHeat pump hot waterMyPlace IQ — room by roomG4 return-air filterLocal — and back for the service
Built with Logico HomesActron Que ductedRoom-by-room sensorsEscea DS1650 gas fire
The brief
A glass house that holds its temperature
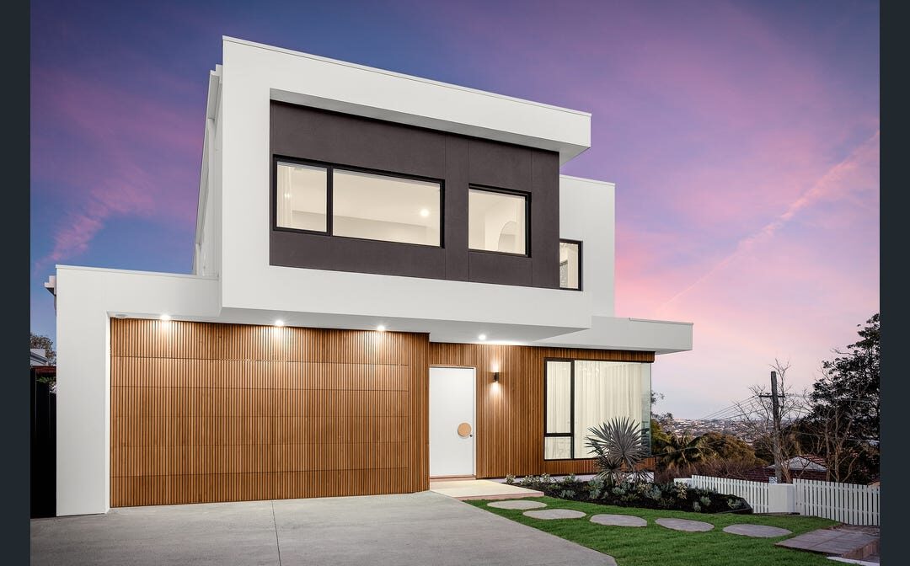
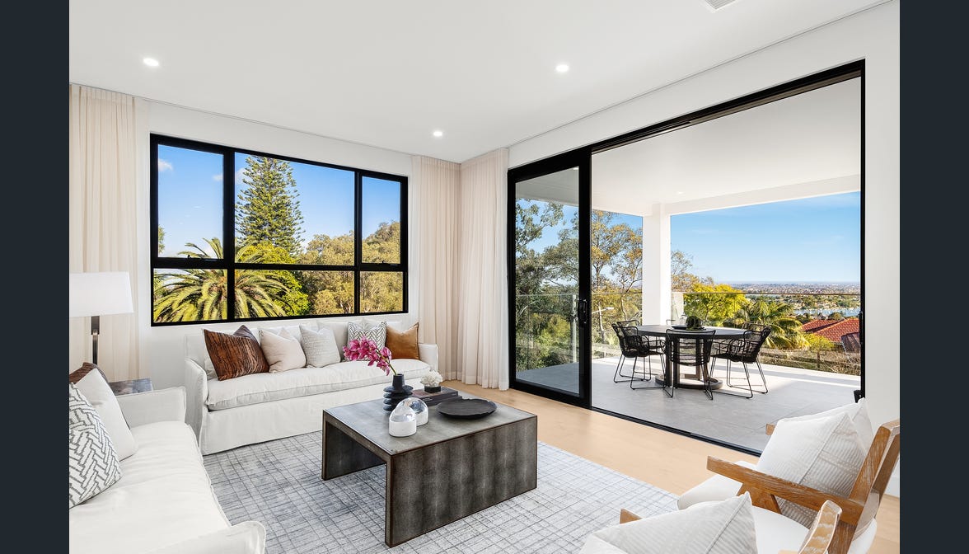
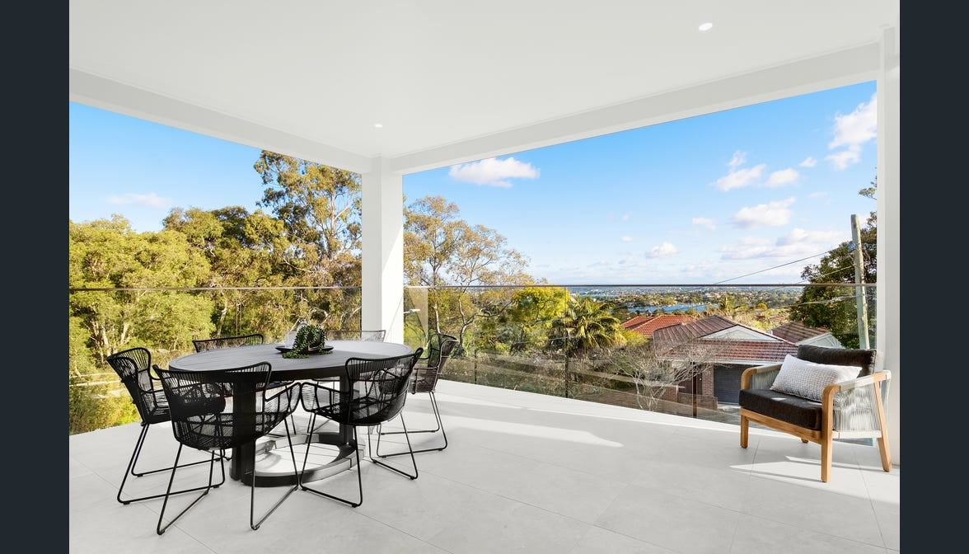
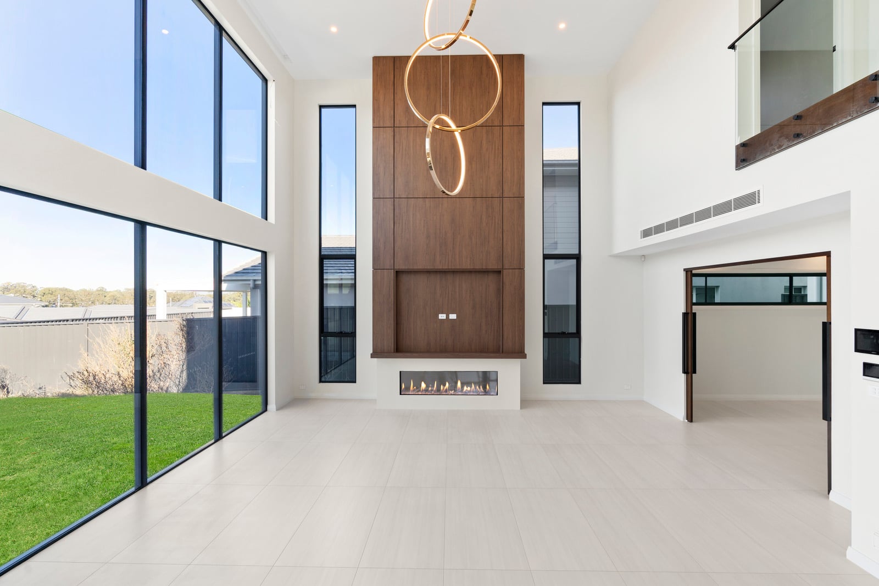
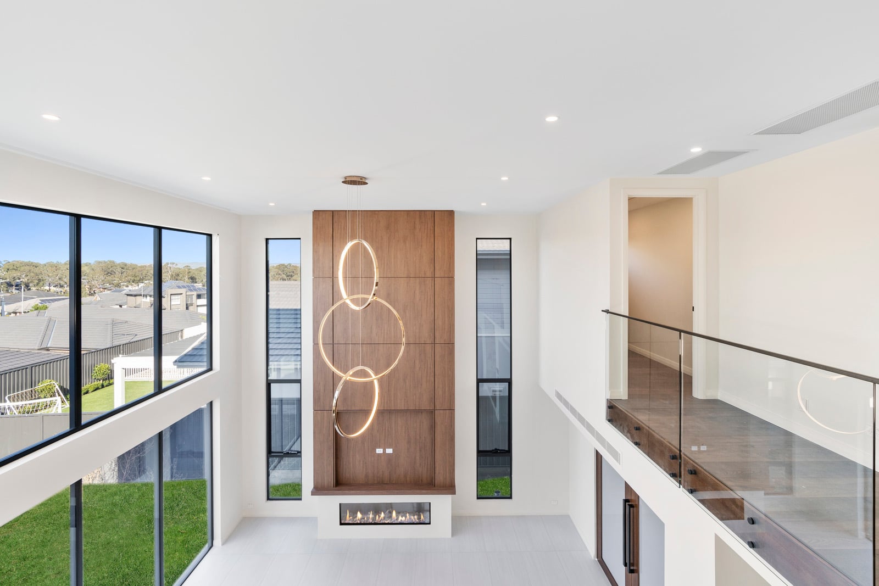
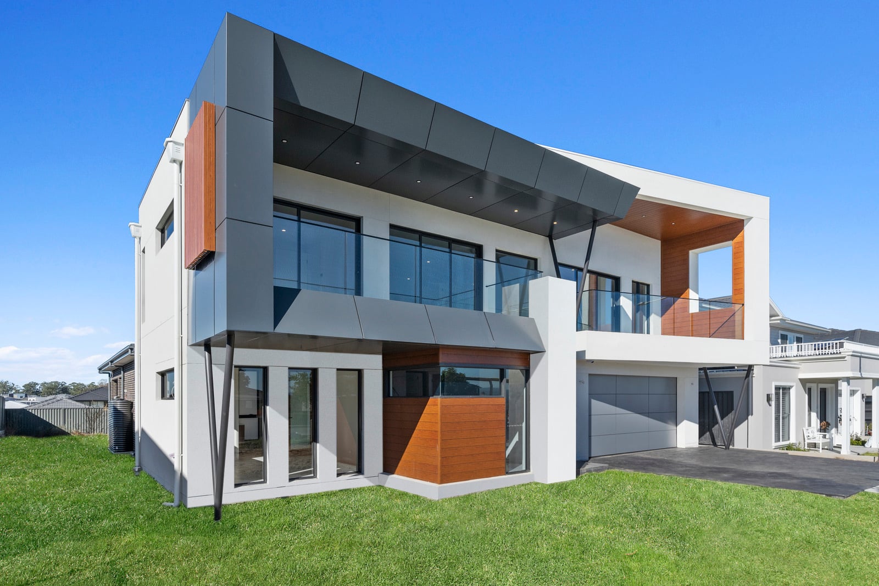
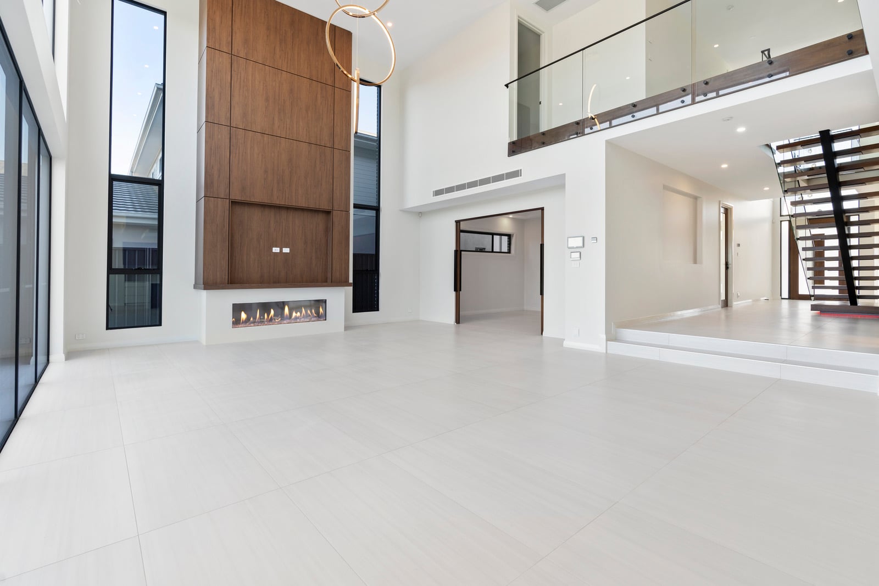




Logico Homes was finishing a statement two-storey at Oran Park — a double-height living space under a mezzanine, floor-to-ceiling glass on two sides, and a timber feature wall waiting for a fire.
Glass volumes like this are hard to keep comfortable — a single thermostat averages the space and satisfies no one. The brief: every room at its own temperature, equipment out of sight, and a centrepiece for the living room.
The solution
Actron Que ducted reverse-cycle — Actron's flagship, sized for the double-height volume.
Individual zone sensors in every room — each space holds its own set temperature.
Discreet supply and return placement through the void, mezzanine and bedroom wings.
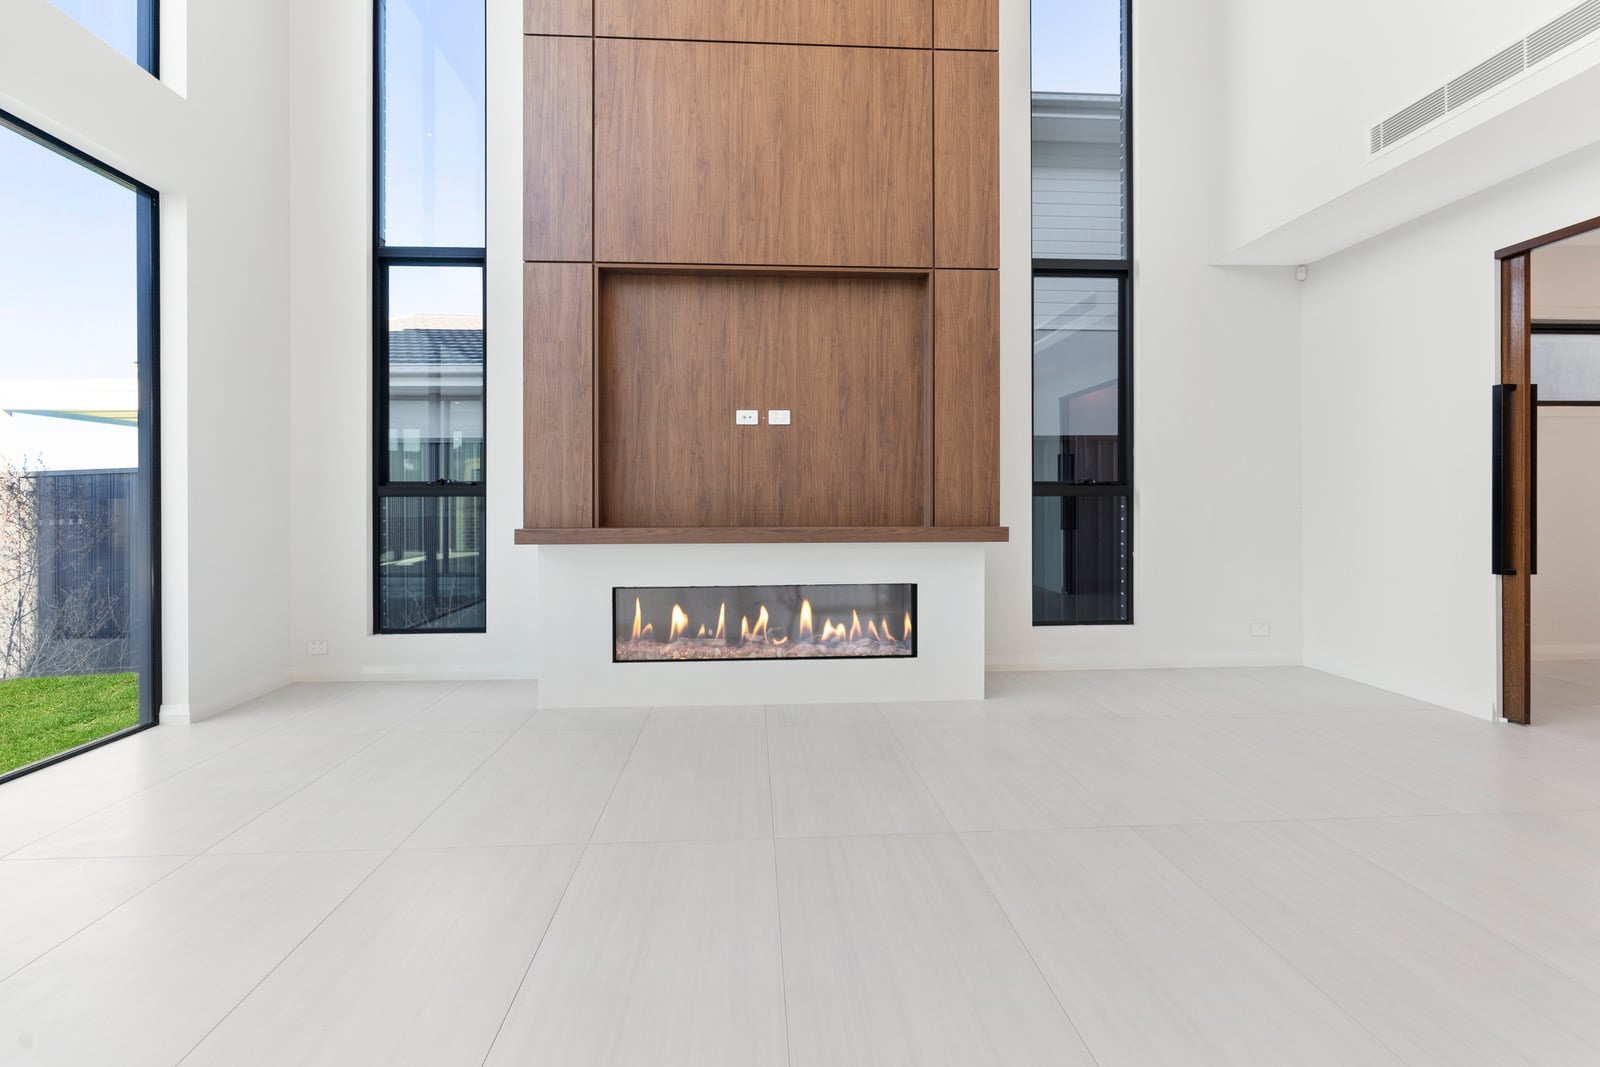
Escea DS1650 gas fireplace — 1.65 metres of frameless flame in the timber feature wall.
Room-by-room comfort in a house full of glass.
Inside the project
The house, finished
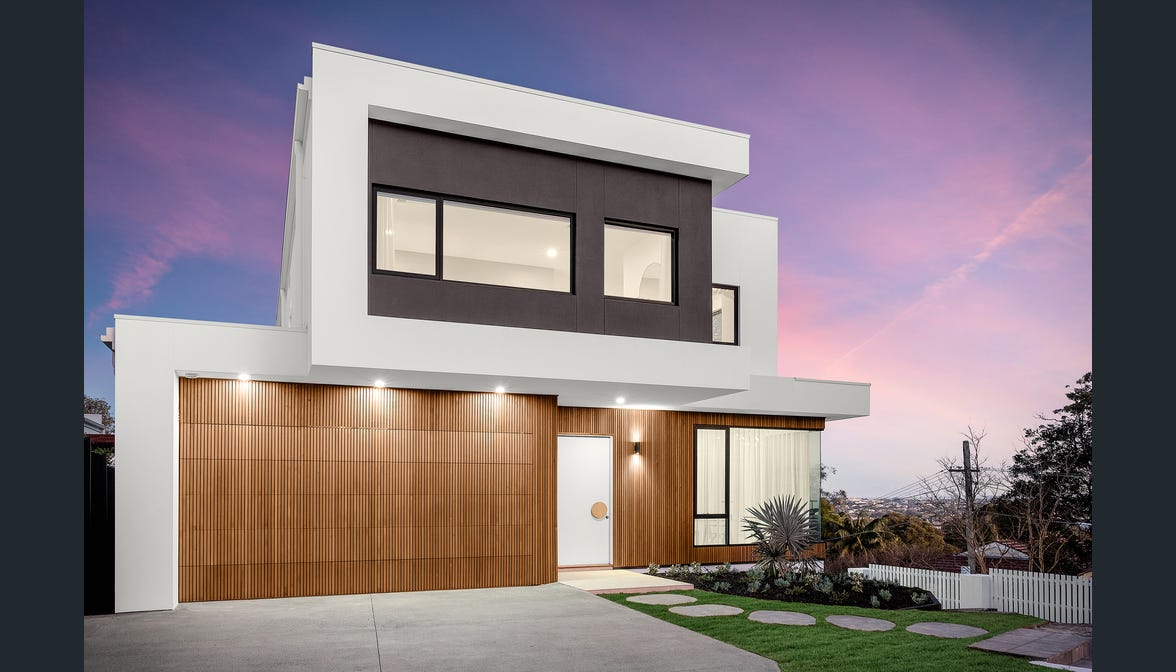
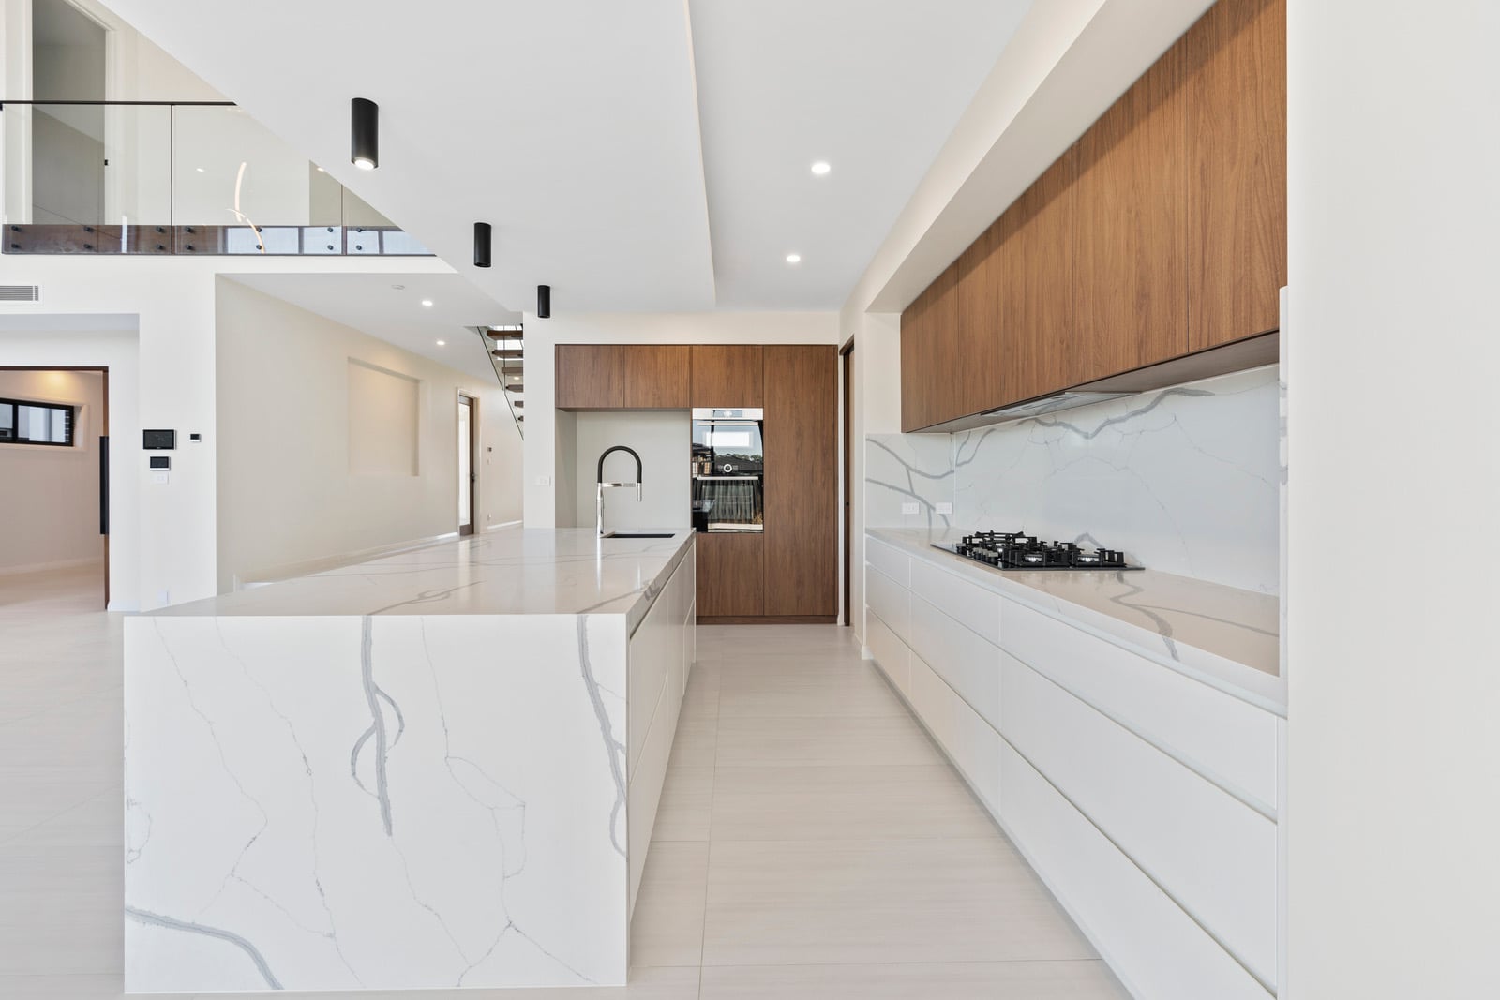
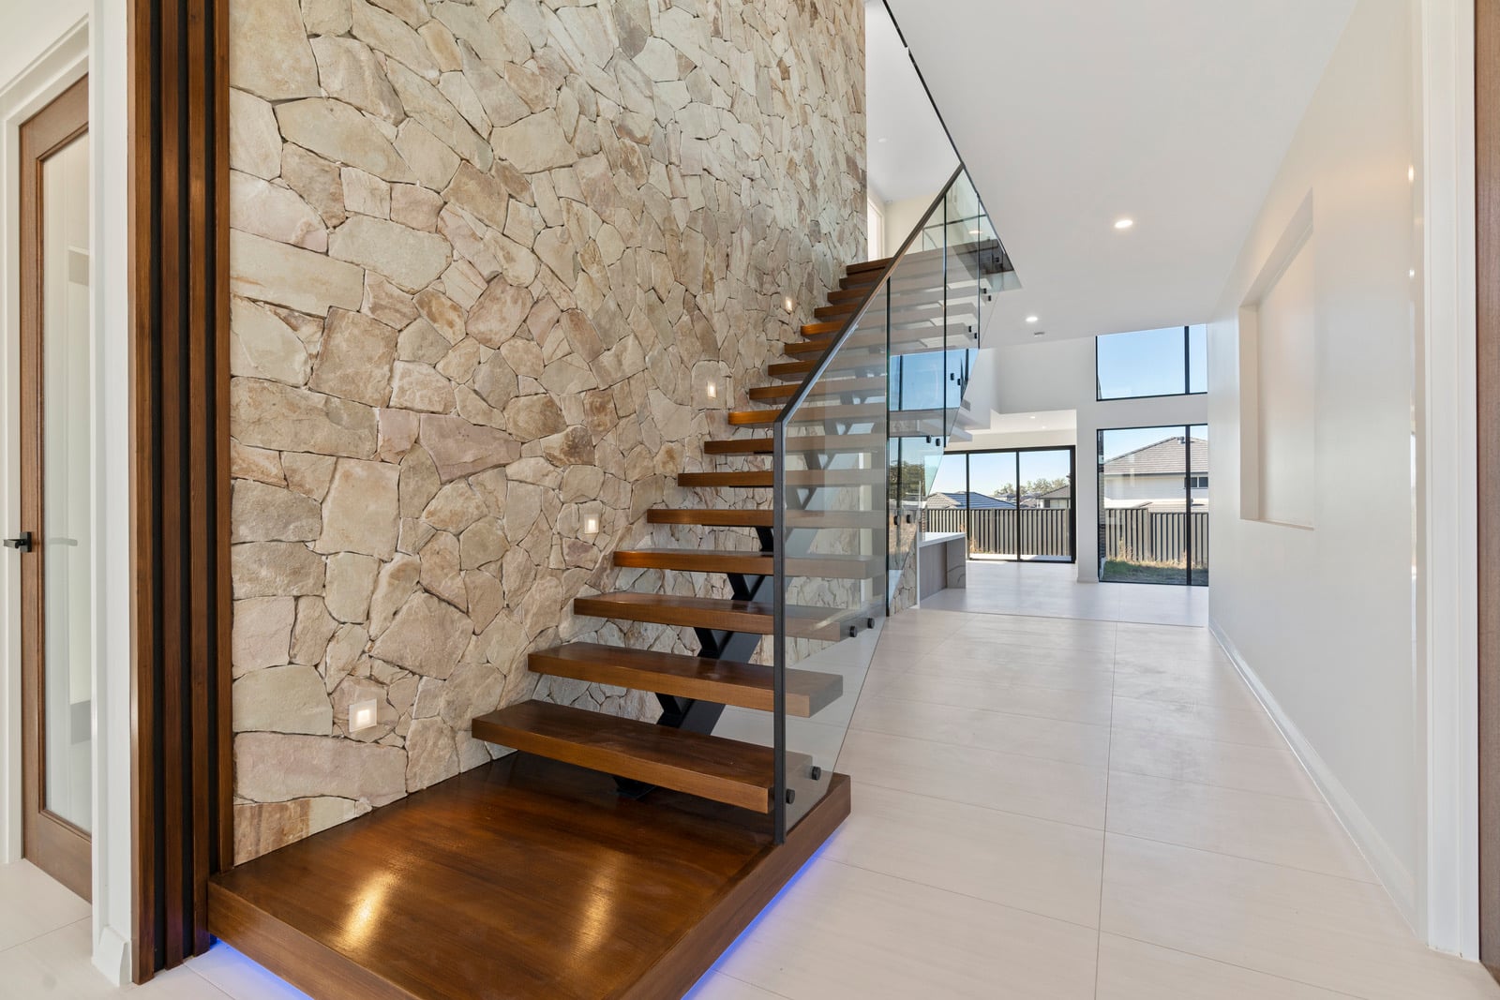

The double-height living roomEscea DS1650The kitchenThe stairFrom the mezzanineFrom the streetFire, glass and air
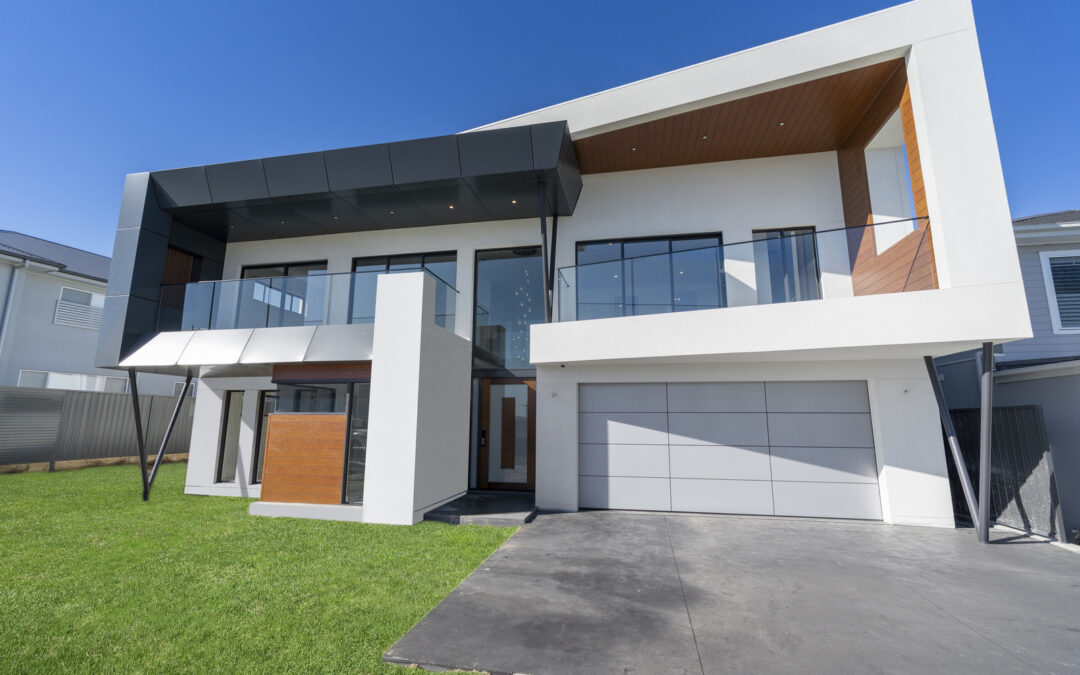
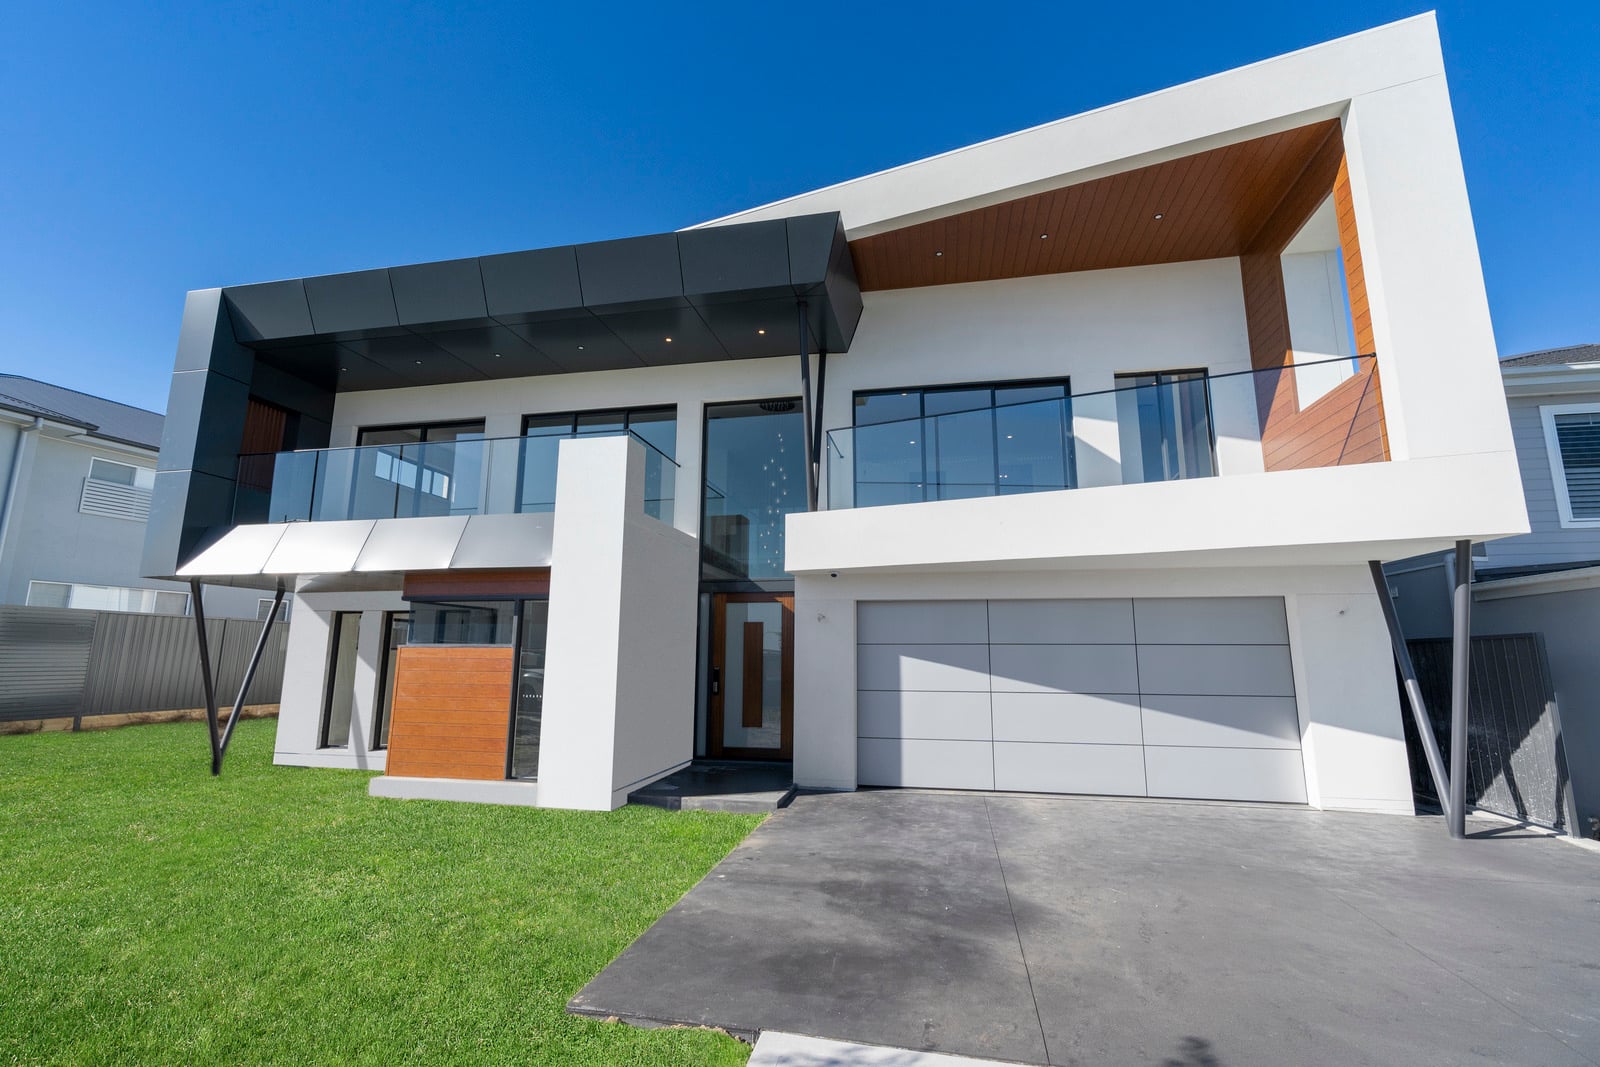
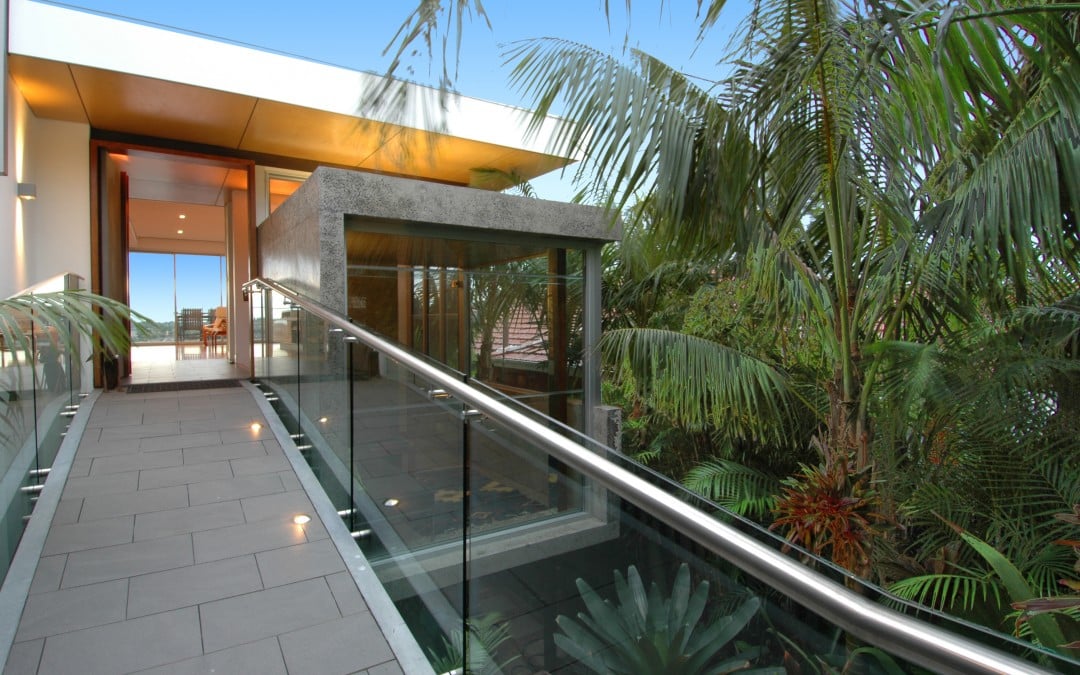
Architecturally designed two storey home in North Sydney.
Our client requested an efficient heating system to serve the ground floor area and both heating and cooling to serve the first floor area.
The house design allowed for very limited roof access.
The Solution
We designed and installed a Daikin inverter reverse cycle ducted air conditioning unit to serve the first floor area. Working with the architect bulkheads within the living areas provided access for air conditioning ductwork. Wall mounted liner bar grilles ensured a modern look
A Brivis gas ducted heating system was selected to ensure efficient heating to the ground floor areas. Under floor ductwork and floor mounted grilles distributed warm air to each individual room
Large residential home located in Mulgoa, near Penrith.
Client required individual temperature control of ‘zoned’ areas.
Outdoor unit to be located externally to main residence.
The architecturally designed home has high ceilings and glass external walls
The Solution
We designed a Daikin VRV system complete with six (6) indoor units each with individual temperature control.
Unit 1- A ducted style indoor unit were selected to serve the master bedroom.
Unit 2- A ducted style indoor unit were selected to serve the dining room
Units 3 & 4 – Two slim bulkhead units were selected to serve the Kitchen and Meals area
Units 5 & 6 – Two slim bulkhead units were selected to serve the family area.
The interconnecting pipework ran under the ground to the Daikin VRV outdoor unit behind the detached garage. A separate Carrier ducted air conditioning unit was selected to serve the study and library areas. A Daikin wall mounted highwall split system was selected to serve the cabana